
New Construction - Eco Friendly


Address
336 Black Bear Drive, Mount Pleasant, TN
Price
$ 349,990
Property Attributes
- MLS#3499787
- TypeSingle Family
- Listing Status Active
- CountyMAURY
- CityMount Pleasant
- NeighborhoodBEARWOOD
- Zip38474
- Style
- Year Built2025
- Taxes$ 3150
- Price$ 349,990
- Bedrooms3
- Full Bathrooms2
- Half Bathrooms1
- Sqr Footage2225
- Lot Size0.12 Acres
Data Source:
Listing courtesy of RealTracs MLS as distributed by MLS GRID
Property Description
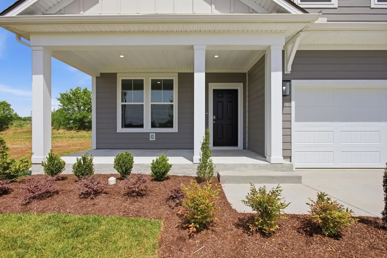
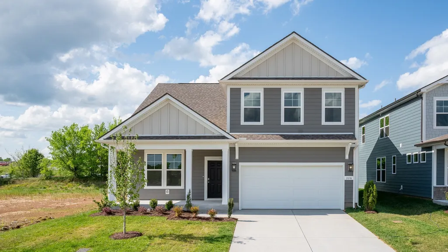
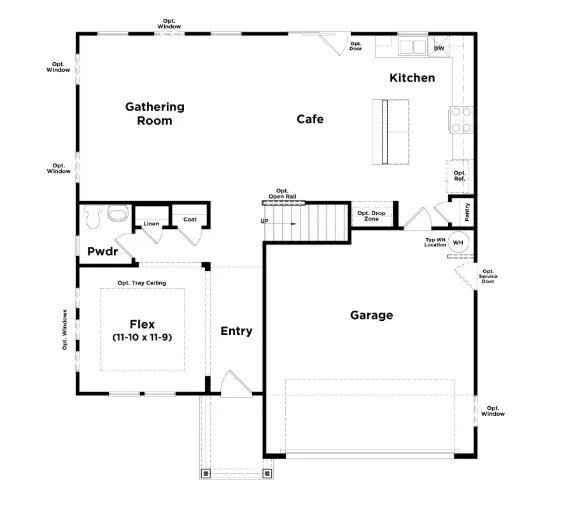
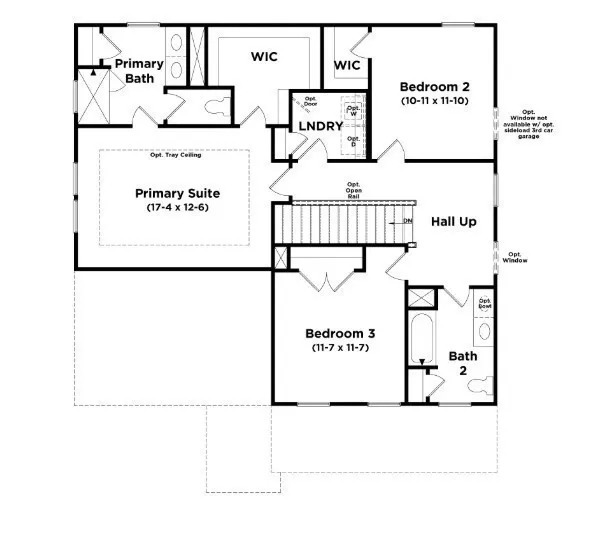
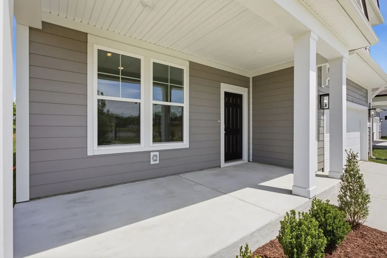
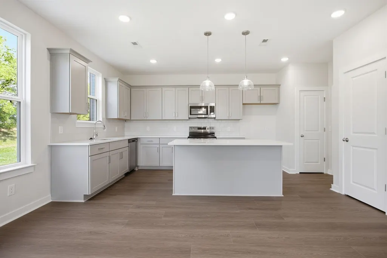
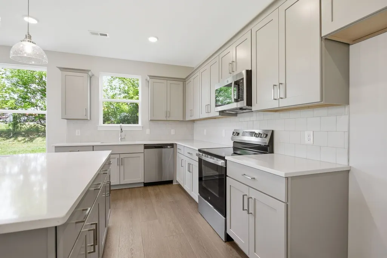
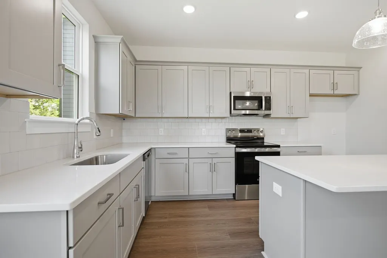
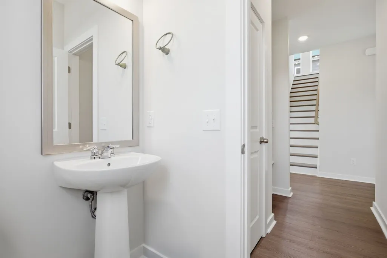
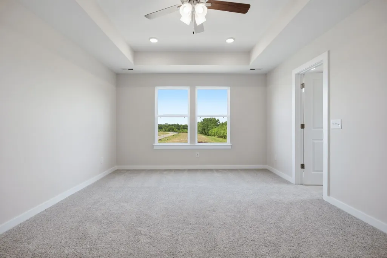
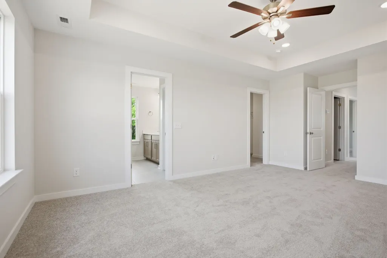
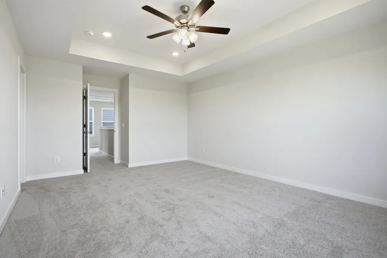
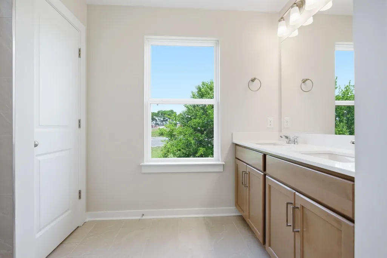
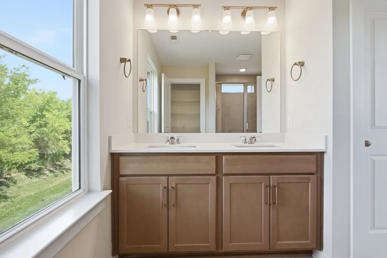
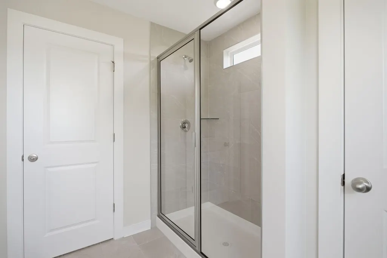
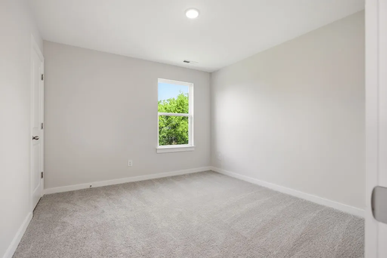
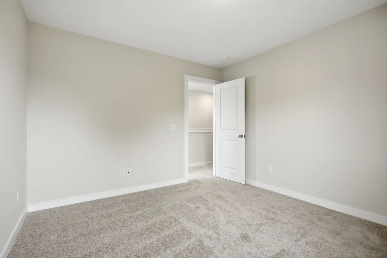
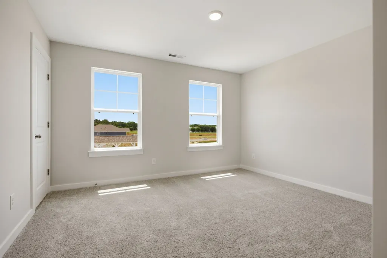
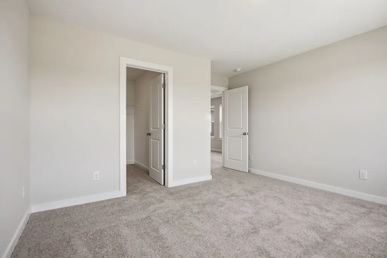
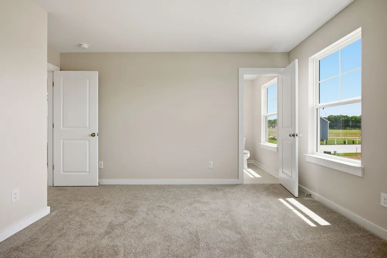
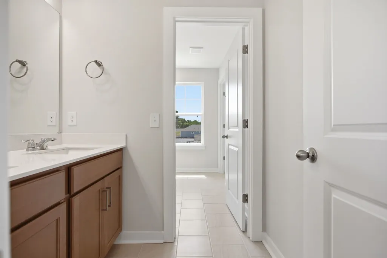
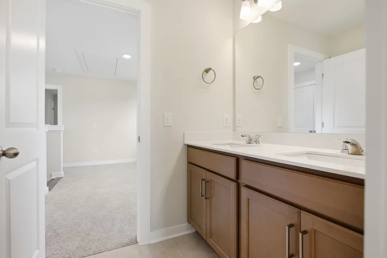
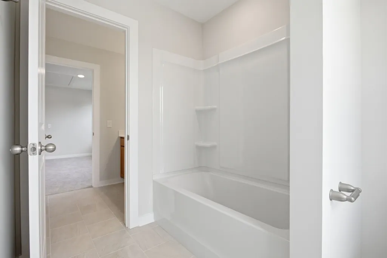
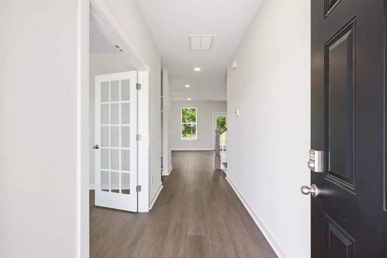
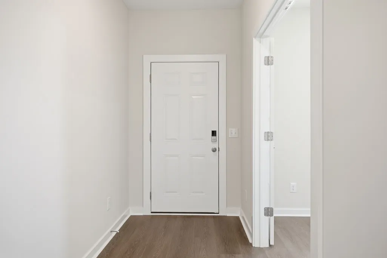
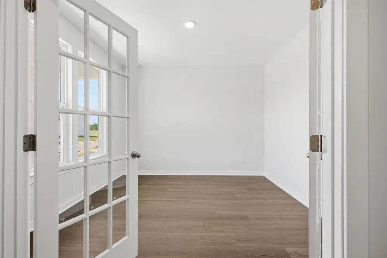
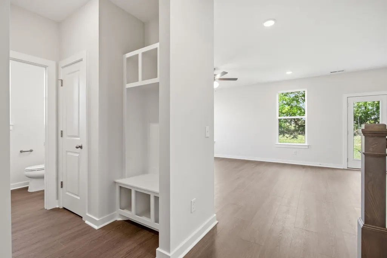
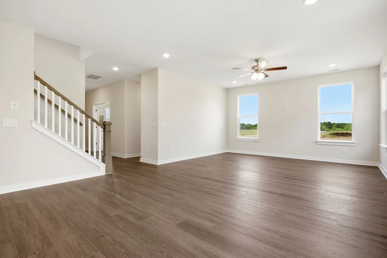
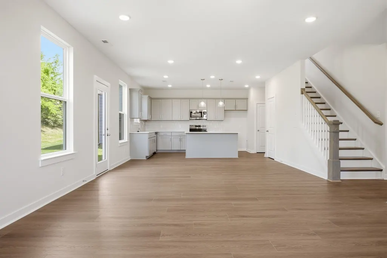
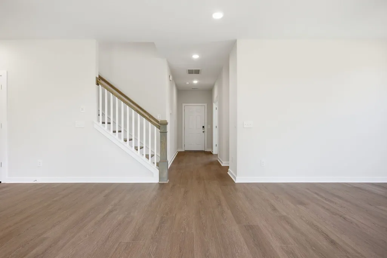
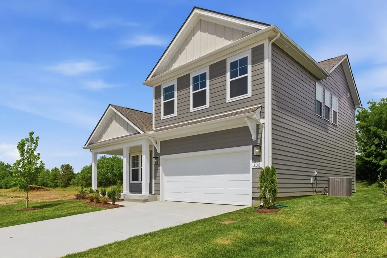
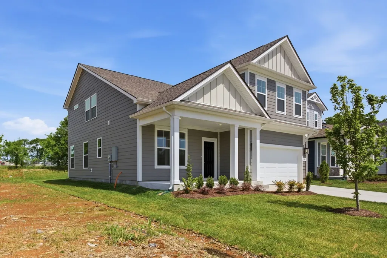
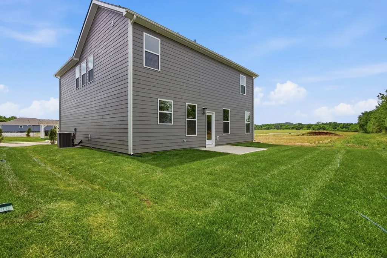
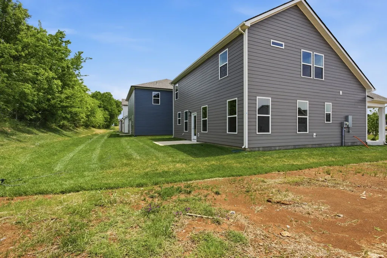
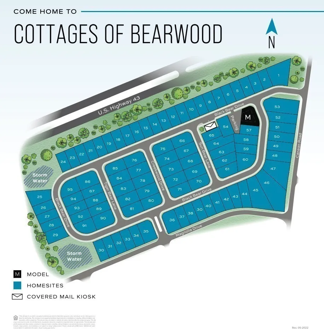
MOVE IN READY! The Bedford Floor Plan by DRB Homes at the Cottages at Bearwood is a welcoming two-story home thoughtfully designed to support comfortable, family-focused living. With three bedrooms, two and a half bathrooms, and a two-car garage, this home offers the perfect balance of shared gathering spaces and private retreats, giving everyone room to spread out while staying connected. On the main level, a versatile flex room provides valuable adaptability and can easily be transformed into a playroom, homework area, home office, or creative space. Upstairs, the primary bedroom serves as a private retreat for parents, offering comfort, privacy, and generous space to unwind at the end of the day. Two additional bedrooms provide ideal accommodations for children or guests, while a centrally located bathroom ensures convenience for the entire household. A standout feature of the Bedford is the spacious bonus room, offering endless possibilities for customization. Brand new DRB home community built for comfort and connection. With safe sidewalks for evening strolls, lush fully sodded yards, and cozy front porches, it's the perfect place to call home. Each home is crafted with qualify fiber cement exteriors and enhanced by underground utilities, keeping the neighborhood beautiful and functional. Homesite # 9 *ONLY 12 MINUTES FROM MAURY REGIONAL HOSPITAL*
| Elementary School | Middle School | High School |
|---|---|---|
| Mt Pleasant Elementary | Mount Pleasant Middle School | Mt Pleasant High School |
| Price History | |
|---|---|
| 8/7/2026 | Listed $349,990 |
General Features
| Living Area | 2225 |
|---|---|
| Sewer | Public Sewer |
| Heating | Central |
| Cooling | Central Air |
| Utilities | Water Available |
| Possession | Close Of Escrow |
| Roof | Shingle |
| Appliances | Electric Oven,Electric Range,Dishwasher,Disposal,ENERGY STAR Qualified Appliances,Microwave,Stainless Steel Appliance(s),Smart Appliance(s) |
| HOA Fee | 110 |
| Garage Spaces | 2 |
| Association Fee Includes | Maintenance Grounds,Internet,Trash |
| Patio/Porch Features | Patio |
| Construction Materials | Hardboard Siding,Brick,Stone |
| Year Built | 2025 |
| Stories Count | 2 |
| Topography | Level |
| Levels | Two |
| Property Subtype | Single Family Residence |
| Assoc Fee Paid Per | Monthly |
| County | Maury County,TN |
| New Construction | Yes |
| Property Type | Residential |
| Attached Garage | Yes |
| Energy Efficient | Windows |
| Subdivision Name | BEARWOOD |
| Garage Y/N | Yes |
| Full Baths | 2 |
| Status | Active |
| Buyer Financing | Conventional,FHA,USDA,VA |
| Directions | Follow US Highway 412/US-43 S/TN-6 until you turn onto Canaan Rd. |
| High School | Mt Pleasant High School |
| City | Mount Pleasant |
| Senior Community Y/N | No |
| Open Parking Spaces | 2 |
| Lot Size Units | Acres |
| Green Building Verification Type | ENERGY STAR Certified Homes |
| Elementary School | Mt Pleasant Elementary |
| Property Attached Y/N | No |
| Year Built Details | New |
| Tax Annual Amount | 3150 |
| Middle/Junior High School | Mount Pleasant Middle School |
| Building Area Units | Square Feet |
| Living Area Units | Square Feet |
| Standard Status | Active |
Interior Features
| Interior Amenities | Air Filter,Built-in Features,Ceiling Fan(s),Entrance Foyer,Extra Closets,High Ceilings,Open Floorplan,Pantry,Smart Thermostat,Walk-In Closet(s),High Speed Internet,Kitchen Island |
|---|---|
| Basement | None |
| Flooring | Carpet,Vinyl |
| Air Conditioning Y/N | Yes |
| Heating Y/N | Yes |
| Above Grade Finished Area | 2225 |
| Half Baths | 1 |
| Laundry Features | Electric Dryer Hookup,Washer Hookup |
| Total Bedrooms | 3 |
| Below Grade Finished Area Unit Type | Square Feet |
| LivingAreaSource | Builder |
| Below Grade Finished Area Source | Builder |
| Above Grade Finished Area Source | Builder |
| Above Grade Finished Area Unit Type | Square Feet |
| Total Baths | 3 |
Exterior Features
| Parking Features | Garage Door Opener,Garage Faces Front,Driveway |
|---|---|
| Lot Features | Level |
| Water Source | Public |
| Total Parking | 4 |
| Lot Size Area | 0.12 |
| Building Area Total | 2225 |
| Lot Size Acres | 0.12 |
| Lot Size Source | Survey |
| Waterfront Y/N | No |
| Covered Spaces | 2 |
| Other Equipment | Air Purifier |
Amenities
- Foreclosure
- Views
- Short Sale
- New Construction
- Adult 55+
- Lease To Own
- No HOA Fees
- Furnished
- Primary On Main
- Air Conditioning
- Seller Finance
- Green
- Fixer Upper
- Horse
- Golf
- Fireplace
- Deck
- Garage
- Basement
- Pool
Property vs Single Family Average in 38474
Price
Taxes
Year Built
Visits
 The data relating to real estate for sale on this web site comes in part from the Internet Data Exchange Program of RealTracs Solutions as distributed by MLS Grid. Real estate listings held by brokerage firms other than APP Realty are marked with the Internet Data Exchange Program logo or thumbnail logo and detailed information about them includes the name of the listing brokers.
